
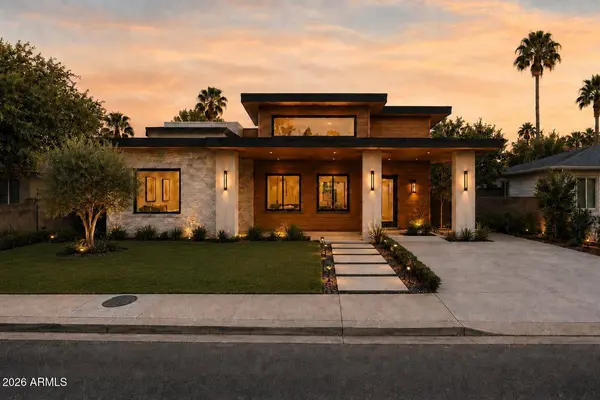
3505 N 14TH Street
Phoenix, AZ 85014
- 3 Beds
- 3 Baths Full Baths: 3
- 2,598 SqFt
- 7,741 Lot Size
- 2025 Year Built
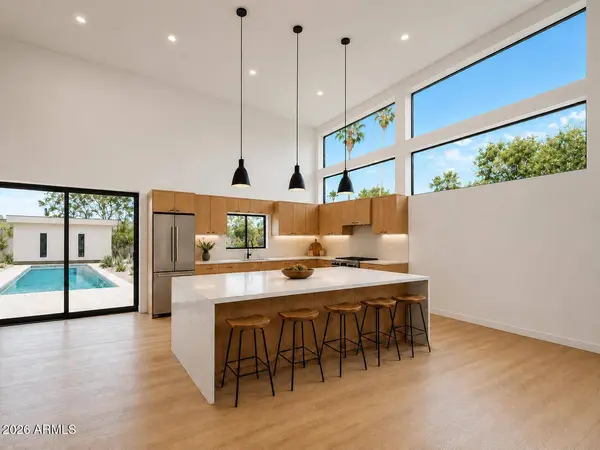
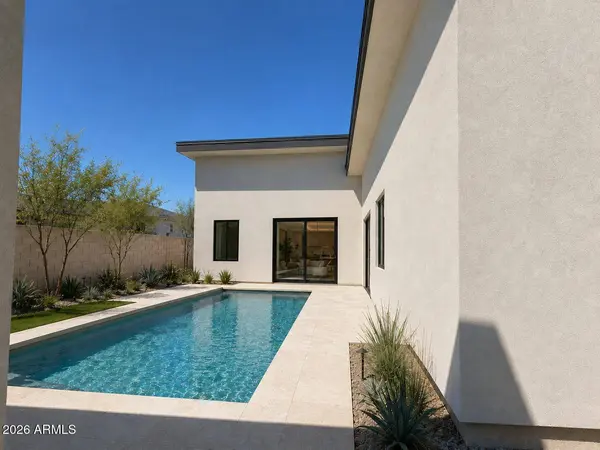
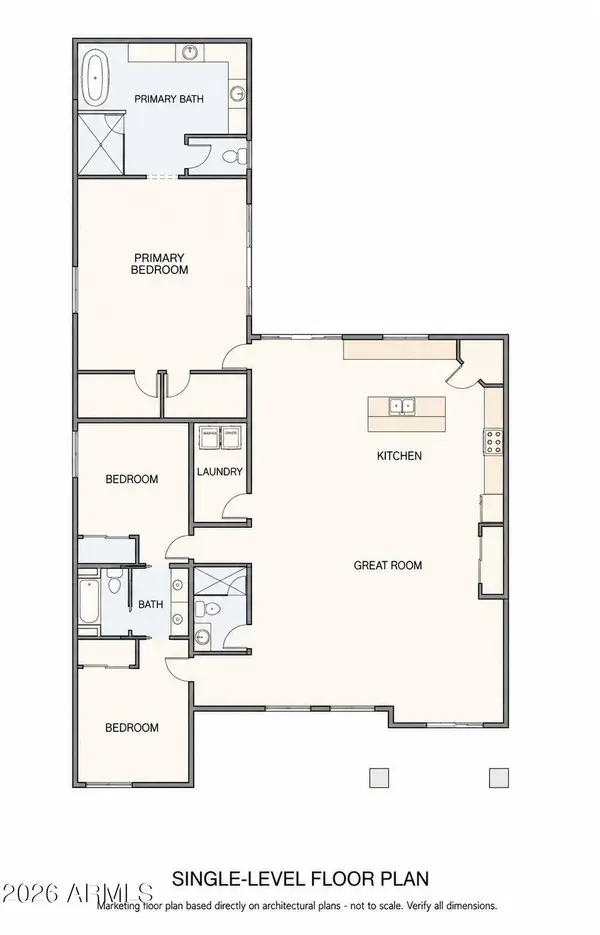
The dramatic ceiling heights immediately set this home apart. Designed for both everyday living and entertaining, the open kitchen anchors the main living space with extensive cabinetry, an oversized island and generous counter seating. The adjoining great room creates an impressive backdrop for gatherings, featuring soaring 18-foot ceilings, abundant natural light and a seamless connection to the home's outdoor living areas.
The private primary retreat offers exceptional scale and a spa-inspired bathroom with 14-foot ceilings, a soaking tub, oversized walk-in shower and dual vanities. Two additional bedrooms are thoughtfully positioned around a convenient shared-bath layout, while a separate full bathroom provides added flexibility for guests.
Outside, the detached 22' x 22' garage offers valuable parking, storage, workshop or hobby space. All of this is located just minutes from the historic Phoenix Country Club, with convenient access to Midtown, Downtown Phoenix, the Biltmore, Arcadia, acclaimed dining, entertainment and Sky Harbor. This is a rare opportunity to own dramatic new architecture in an established Central Phoenix neighborhood.
GALLERY
PROPERTY DETAIL
Key Details
Property Type Single Family Home
Sub Type Single Family Residence
Listing Status Active
Purchase Type For Sale
Square Footage 2, 598 sqft
Price per Sqft $577
Subdivision Durin Place
MLS Listing ID 7074063
Style Contemporary
Bedrooms 3
Full Baths 3
HOA Y/N No
Year Built 2025
Annual Tax Amount $1,000
Tax Year 2025
Lot Size 7,741 Sqft
Acres 0.18
Property Sub-Type Single Family Residence
Source Arizona Regional Multiple Listing Service (ARMLS)
Location
State AZ
County Maricopa
Community Durin Place
Area Maricopa
Direction From Osborn, turn north onto 14th street, home will be on the right side.
Rooms
Other Rooms Family Room
Guest Accommodations 254.0
Master Bathroom Double Sink
Master Bedroom Split
Den/Bedroom Plus 3
Separate Den/Office N
Building
Lot Description Alley, Desert Back, Desert Front, Synthetic Grass Frnt
Story 1
Builder Name RezCom Builders
Sewer Public Sewer
Water Public
Architectural Style Contemporary
New Construction Yes
Interior
Interior Features High Speed Internet, Granite Counters, Double Vanity, 9+ Flat Ceilings, No Interior Steps, Kitchen Island, Pantry, Full Bth Master Bdrm, Separate Shwr & Tub
Heating Ductless , Ceiling
Cooling Central Air, Ceiling Fan(s), Programmable Thmstat
Flooring Flooring
Fireplace No
Window Features Dual Pane
Appliance Built-in Microwave, Dishwasher, Disposal, Gas Range, Gas Oven
SPA None
Laundry Inside, Gas Dryer Hookup, Wshr/Dry HookUp Only
Exterior
Garage Spaces 2.0
Carport Spaces 2
Garage Description 2.0
Fence Block
Pool Play Pool
Utilities Available APS
Roof Type Foam
Total Parking Spaces 2
Private Pool Yes
Schools
Elementary Schools Longview Elementary School
Middle Schools Osborn Middle School
High Schools North High School
School District Phoenix Union High School District
Others
HOA Fee Include No Fees
Senior Community No
Tax ID 118-09-024
Ownership Fee Simple
Acceptable Financing VA Loan, Cash, Conventional, FHA
Horse Property N
Disclosures None
Possession Close Of Escrow
Listing Terms VA Loan, Cash, Conventional, FHA
SIMILAR HOMES FOR SALE
Check for similar Single Family Homes at price around $1,500,000 in Phoenix,AZ

Active
$1,899,995
1413 E SAN MIGUEL Avenue, Phoenix, AZ 85014
Listed by Traci Tartaglio of HomeSmart5 Beds 3.5 Baths 3,341 SqFt
Pending
$1,350,000
6312 N 13th Street, Phoenix, AZ 85014
Listed by Ariana Parry of The Brokery5 Beds 4.5 Baths 4,072 SqFt
Active
$799,000
6842 N 14TH Streets, Phoenix, AZ 85014
Listed by Zehira G Dadon-Sitbon of HomeSmart4 Beds 3 Baths 2,200 SqFt
CONTACT