
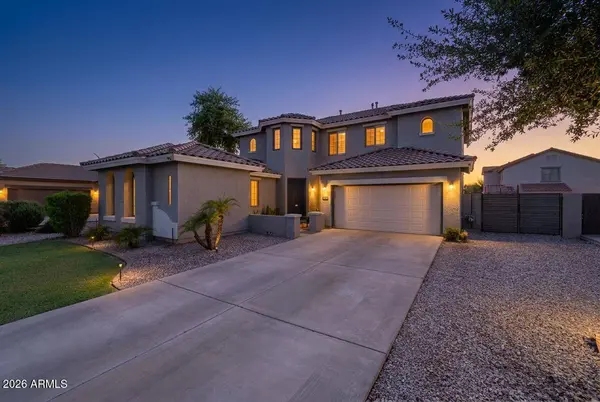
6312 S SKY Lane
Gilbert, AZ 85298
Open House
Sat Jul 18, 1:00pm - 3:00pm
Sun Jul 19, 10:00am - 12:00pm
- 5 Beds
- 3.5 Baths Full Baths: 3 Half Baths: 1
- 2,834 SqFt
- 8,400 Lot Size
- 2004 Year Built
GALLERY
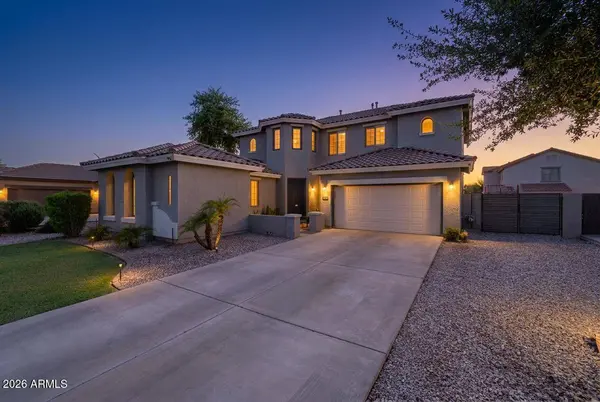
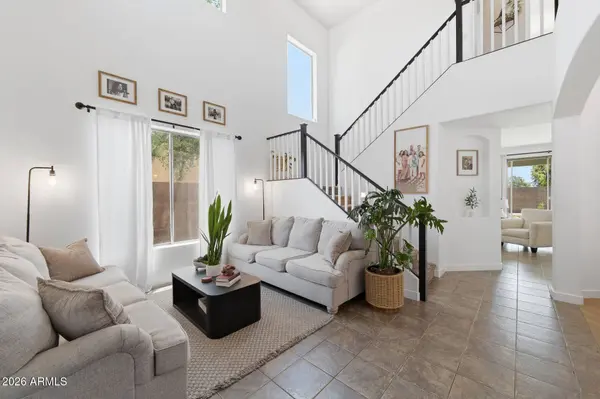
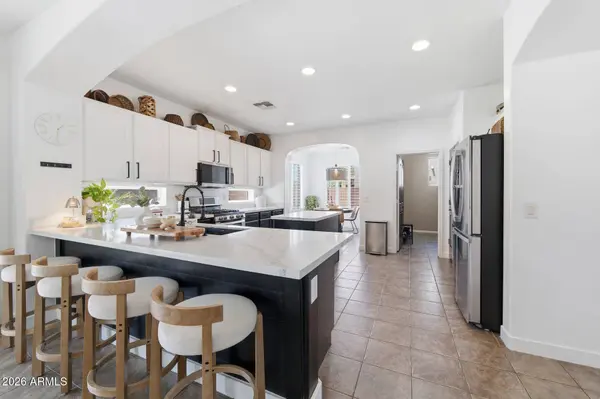
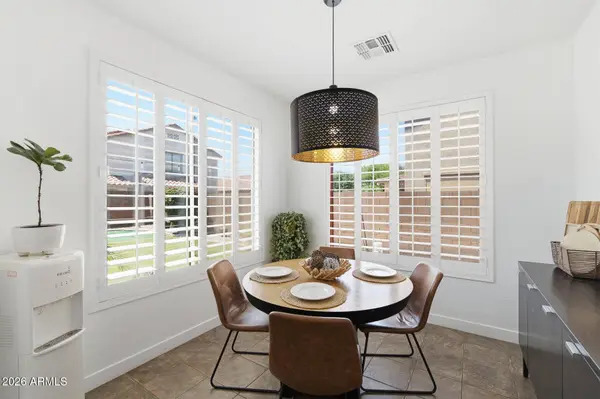
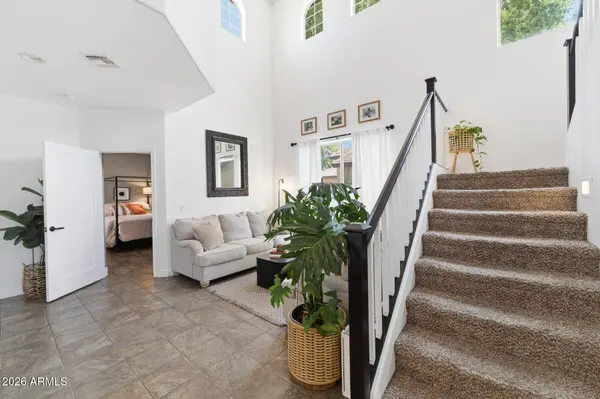
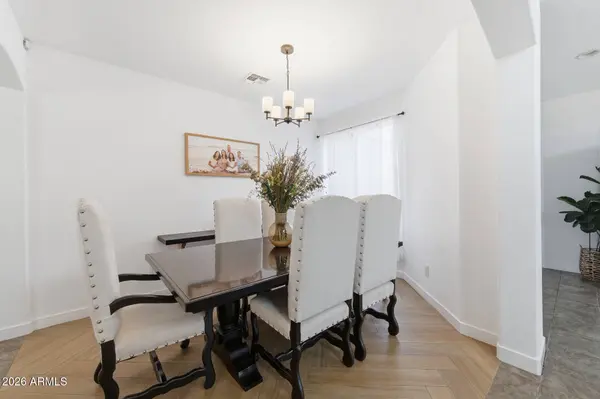
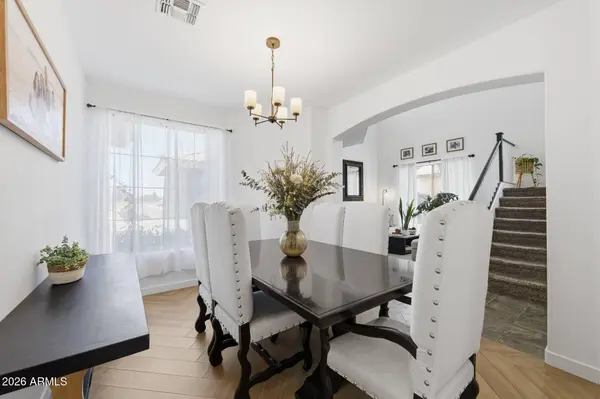
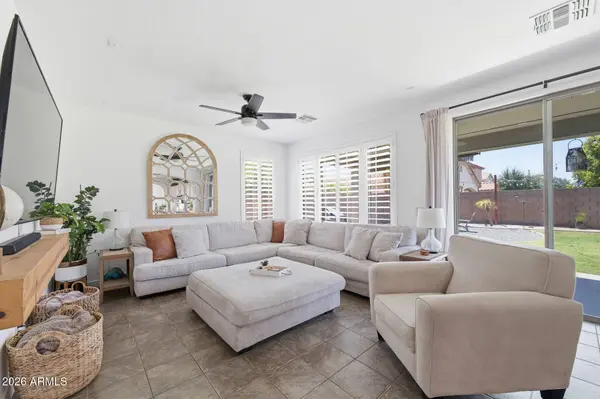
PROPERTY DETAIL
Key Details
Property Type Single Family Home
Sub Type Single Family Residence
Listing Status Active
Purchase Type For Sale
Square Footage 2, 834 sqft
Price per Sqft $229
Subdivision Seville Parcel 4
MLS Listing ID 7054689
Bedrooms 5
Full Baths 3
Half Baths 1
HOA Fees $916/Semi-Annually
HOA Y/N Yes
Year Built 2004
Annual Tax Amount $2,632
Tax Year 2025
Lot Size 8,400 Sqft
Acres 0.19
Property Sub-Type Single Family Residence
Source Arizona Regional Multiple Listing Service (ARMLS)
Location
State AZ
County Maricopa
Community Seville Parcel 4
Area Maricopa
Direction From Higley going north, turn right onto Chandler Heights, turn left onto Recker, turn left onto Vernon to Sky Lane.
Rooms
Other Rooms Guest Qtrs-Sep Entrn, Loft, Family Room
Master Bathroom Double Sink
Master Bedroom Upstairs
Den/Bedroom Plus 7
Separate Den/Office Y
Building
Lot Description Sprinklers In Rear, Grass Front, Grass Back, Auto Timer H2O Front, Auto Timer H2O Back
Story 2
Builder Name Shea
Sewer Public Sewer
Water City Water
New Construction No
Interior
Interior Features High Speed Internet, Granite Counters, Double Vanity, Upstairs, Breakfast Bar, 9+ Flat Ceilings, Vaulted Ceiling(s), Kitchen Island, Pantry, Separate Shwr & Tub
Heating Natural Gas
Cooling Central Air, Ceiling Fan(s), Programmable Thmstat
Flooring Carpet, Tile
Fireplace No
Appliance Built-in Microwave, Dishwasher, Disposal, Gas Range, Gas Oven, Gas Cooktop
SPA None
Laundry Inside, Wshr/Dry HookUp Only
Exterior
Parking Features Garage Door Opener
Garage Spaces 2.0
Garage Description 2.0
Fence Block
Community Features Pool, Golf, Community Spa, Tennis Court(s), Playground, Biking/Walking Path, Fitness Center
Utilities Available SRP
View Mountain(s)
Roof Type Tile
Porch Covered Patio(s), Patio
Total Parking Spaces 2
Private Pool No
Schools
Elementary Schools Dr. Gary And Annette Auxier Elementary School
Middle Schools Dr. Camille Casteel High School
High Schools Dr. Camille Casteel High School
School District Chandler Unified District #80
Others
HOA Name Seville
HOA Fee Include Maintenance Grounds
Senior Community No
Tax ID 304-78-473
Ownership Fee Simple
Acceptable Financing Cash, Conventional, FHA, VA Loan
Horse Property N
Disclosures Agency Discl Req, Seller Discl Avail
Possession Close Of Escrow
Listing Terms Cash, Conventional, FHA, VA Loan
SIMILAR HOMES FOR SALE
Check for similar Single Family Homes at price around $650,000 in Gilbert,AZ

Active
$647,000
7342 S DEBRA Drive, Gilbert, AZ 85298
Listed by James Walsh of Western Property Advisors, LLC4 Beds 2.5 Baths 2,873 SqFt
Pending
$892,853
1272 E PENEDES Drive, Gilbert, AZ 85298
Listed by Craig Tucker of Tri Pointe Homes Arizona Realty4 Beds 3 Baths 2,805 SqFt
Active
$649,000
6254 S MOCCASIN Trail, Gilbert, AZ 85298
Listed by William Craig McDaniel of HomeSmart4 Beds 2.5 Baths 3,090 SqFt
CONTACT